
Finding a commercial property is a major decision.
The location may be right. The rent may fit the budget. The space may even look perfect during a walkthrough.
But before committing to a lease or purchase, there's another question worth asking:
Can this building actually support the business you want to operate?
A commercial architect in Atlanta can help evaluate the physical space, identify potential constraints, and determine whether the property is a reasonable fit for the proposed use.
That conversation can be particularly valuable before the lease is signed, when the tenant still has the opportunity to compare options.
Start With the Business, Not the Floor Plan
A commercial space should support the way the business operates.
That sounds obvious, but it's easy to get distracted by the appearance of a property.
A restaurant may be drawn to an attractive storefront with great visibility. A retailer may want a large open floor plan. A wellness studio may be interested in a building with plenty of natural light.
Those qualities matter.
But they don't tell the entire story.
The project team should understand the business's operational requirements before evaluating the layout.
For a restaurant, that may include kitchen equipment, food preparation, storage, seating, and service circulation.
For retail, it may involve merchandising, customer flow, fitting rooms, and inventory storage.
For a studio, it may include room configurations, acoustics, reception, and the relationship between shared and private areas.
The space needs to work for the business, not simply look good in photographs.
Evaluate the Existing Building
Commercial properties come with different conditions.
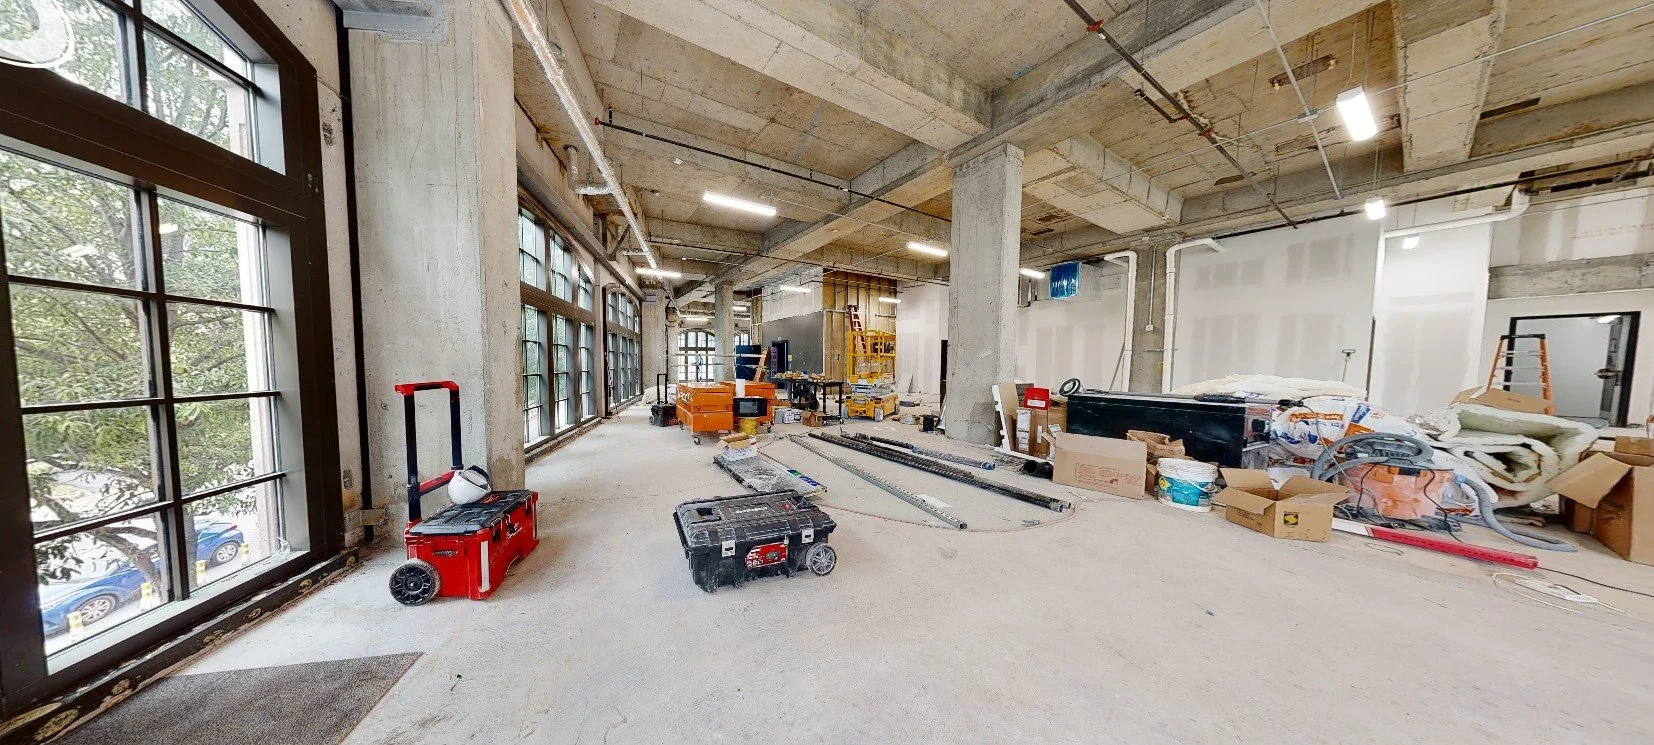
Some spaces are relatively straightforward. Others may require substantial modifications before they can support the proposed use.
An architectural evaluation can help identify potential constraints.
That may include reviewing the existing layout, ceiling heights, building systems, structural conditions, and other factors that influence the project.
The purpose is to understand what the property offers and what the business may need to change.
This is particularly important for second-generation commercial spaces.
A previous tenant may have invested in improvements that could be useful to the next occupant. But those improvements may also reflect a layout or operational model that doesn't fit the new business.
The right approach depends on the actual conditions.
Don't Assume a New Space Is Always Better
A newly developed commercial space can be appealing.
The building is new. The finishes are fresh. The landlord may have a strong leasing package.
But a new space isn't automatically the most practical option.
An existing property may already have useful infrastructure, a functional layout, or a location that better supports the business.
The challenge is understanding what the space requires.
Lupo Group has emphasized the value of evaluating existing retail spaces strategically, particularly when a vacant property may offer opportunities that aren't immediately obvious.
A space that needs a facelift may still be a better fit than a new property that requires substantial modifications.
The important thing is to evaluate the building before making the decision.
Consider the Cost of the Entire Project
Rent is only one part of the cost of occupying a commercial space.
The tenant may also need to account for construction, equipment, design services, permitting, furniture, and other project expenses.
The scope depends on the property and the intended use.
A space with a lower lease rate may require more construction work. A more expensive property may offer existing improvements that reduce the initial buildout.
Those comparisons should be made carefully.
An architect can help identify the work required to support the proposed use and provide information that helps the tenant evaluate the options.
Project management can then help coordinate the work, schedule, and decision-making process.
What Does a Commercial Architect Do Before Construction?
Architectural services can begin well before a contractor arrives on site.
The early stages may involve:
Evaluating the existing property.
Developing a preliminary layout.
Identifying potential building constraints.
Reviewing operational requirements.
Coordinating with consultants.
Developing design concepts.
Preparing construction documents.
Supporting the permitting and construction process.
The exact scope depends on the project.
For a tenant evaluating multiple properties, the early work may focus on determining which space is the best fit.
For a landlord repositioning a commercial asset, the work may involve evaluating the building's potential and developing a strategy for future tenants.
For a restaurant operator, the design process may begin with the relationship between the kitchen, dining room, and service areas.
The right scope should reflect the decision the client needs to make.
Why Architecture and Project Management Belong Together
Commercial projects involve decisions that affect more than the design.
A change to the layout may affect the construction budget. A building system limitation may affect the schedule. A permitting issue may influence the opening date.
Those decisions need to be coordinated.
Lupo Group brings architecture and project management together to help clients understand the relationships between design, budget, and schedule.
The firm's work at Buckhead Village District demonstrates how that approach can support an active commercial property.
The team has worked across 30 retail units totaling 75,000 square feet, coordinating architectural services, interior design, construction project management, and tenant improvements.
That experience provides a practical understanding of how individual spaces relate to the larger property.
Choose a Commercial Architect Who Understands Your Goals
The best commercial architect isn't simply the person who can create the most attractive design.
It's the person who understands what you're trying to accomplish and can help evaluate the decisions that affect the project.
That includes the property, the business, the budget, the schedule, and the construction process.
Lupo Group works with developers, property owners, and tenants to create commercial spaces that support the goals behind the building.
Looking for a commercial architect in Atlanta? Contact Lupo Group to discuss your property and determine what the space can become.
Suggested Internal Links: