Cuddlefish
Fast casual bakery + sushi
Dunwoody
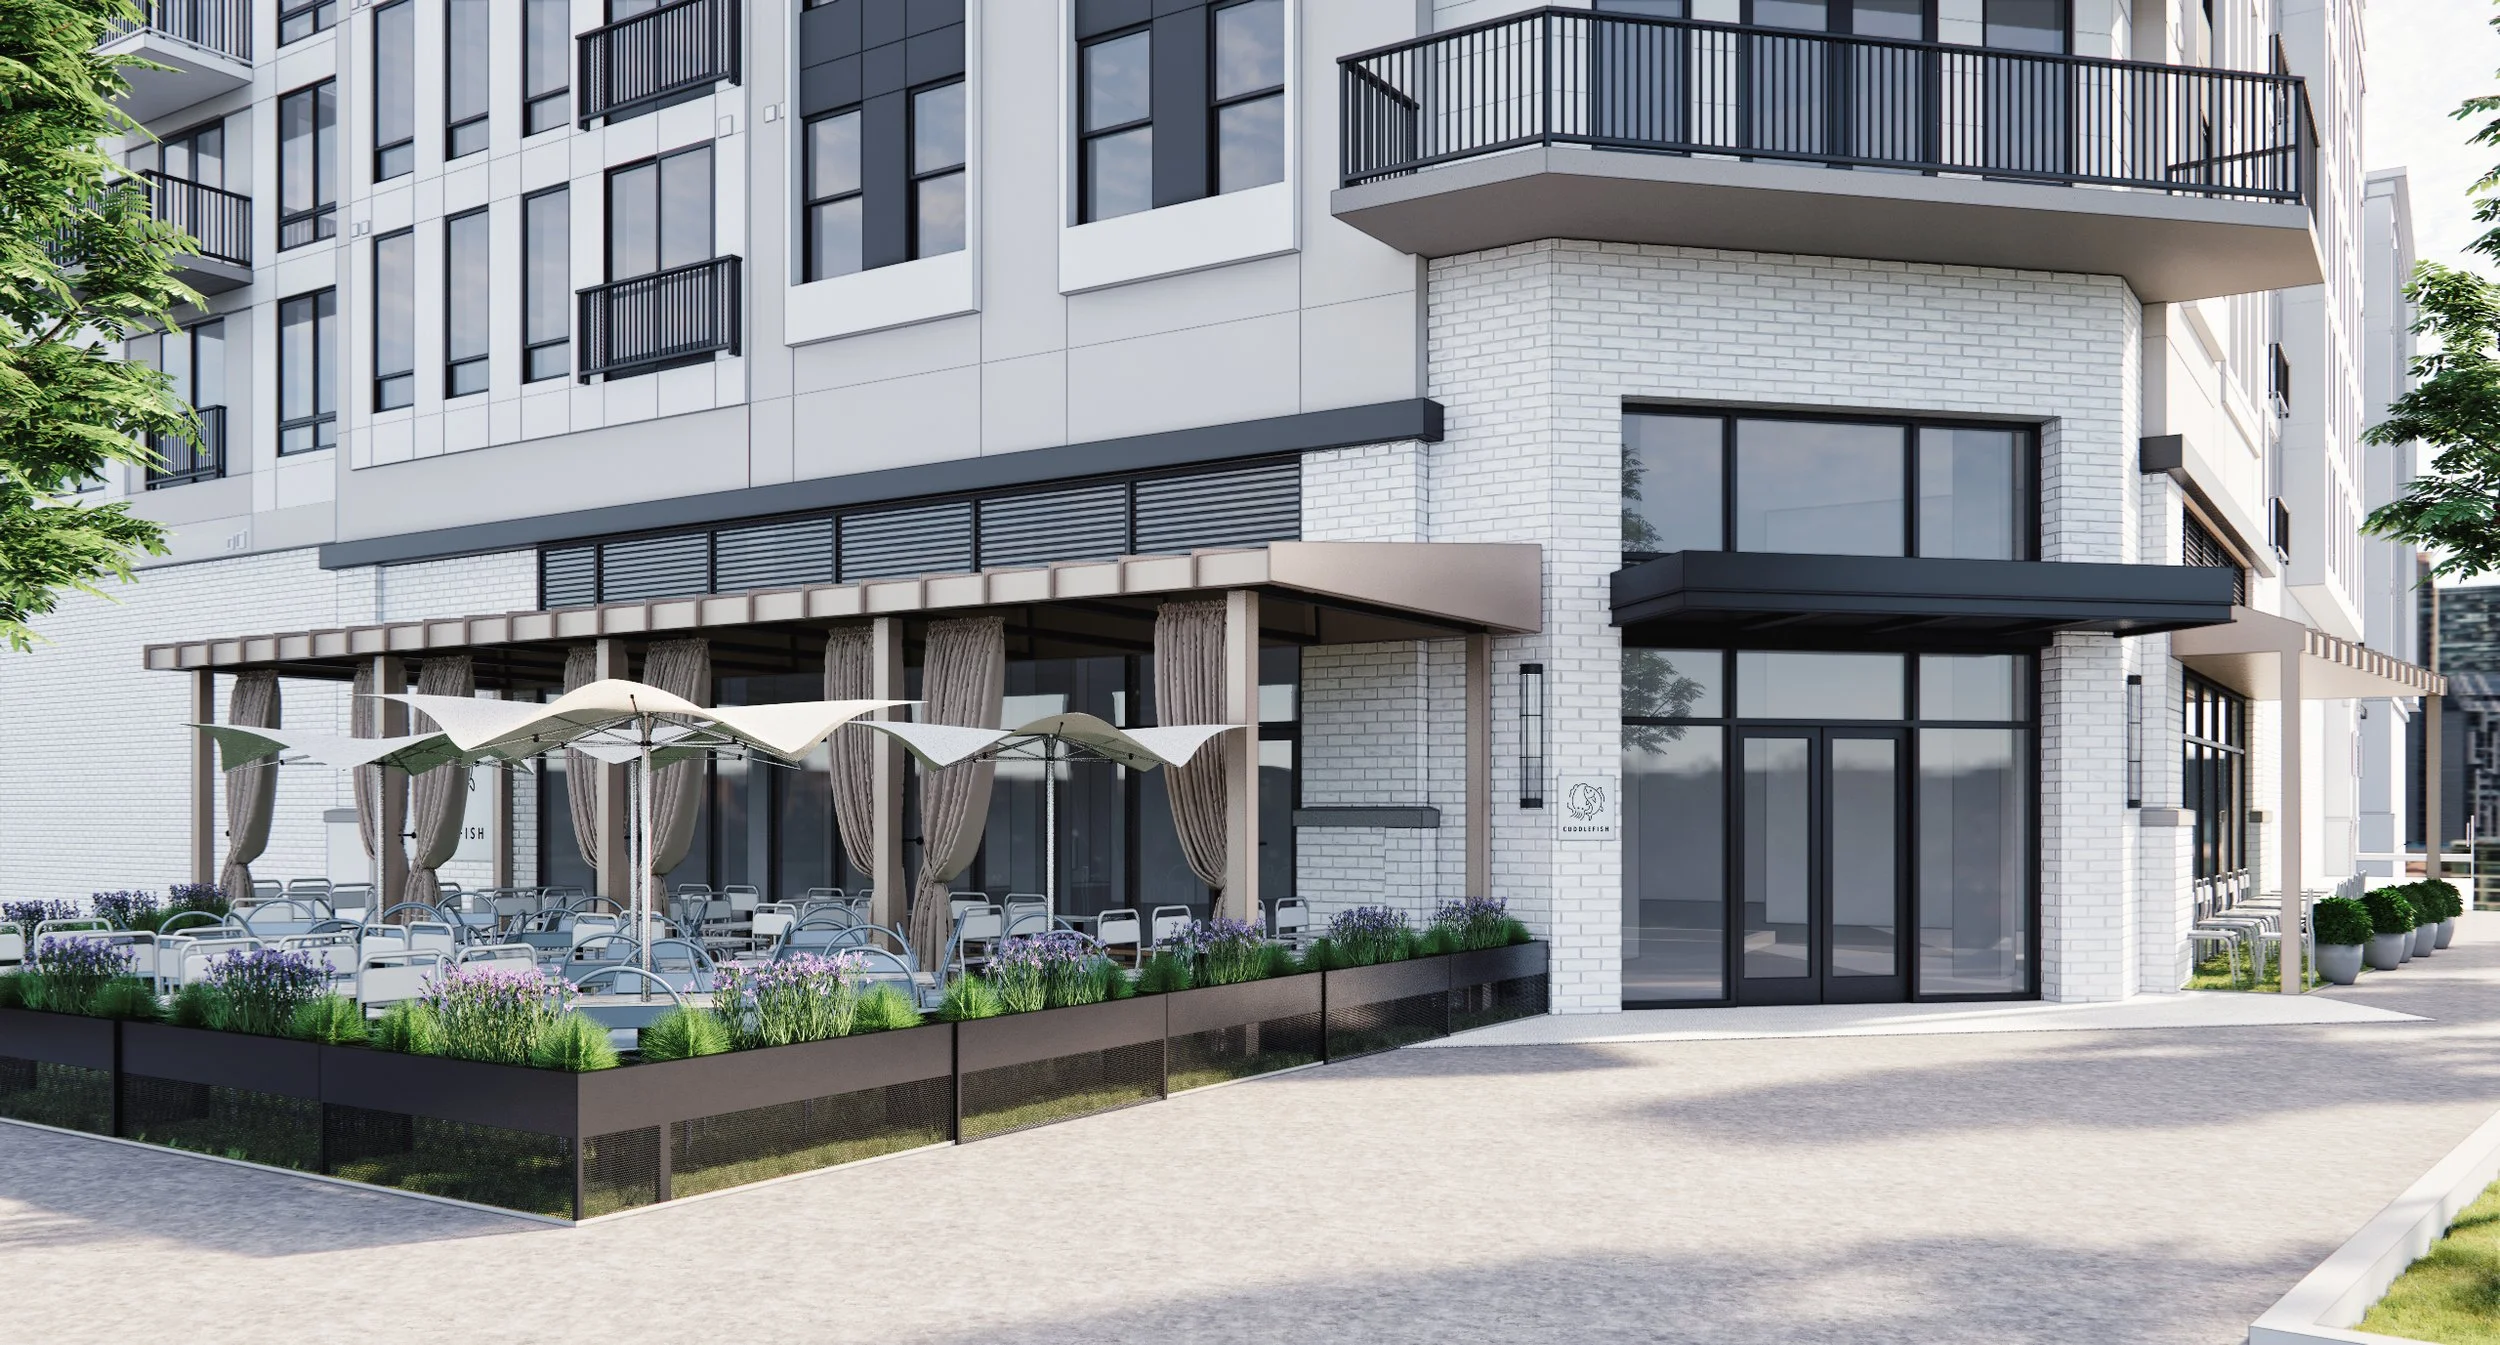
This 3,500-square-foot retail space on an extremely visible corner in High Street is so good, our client wanted to include two concepts: one for dining and one unique marketplace.

Two retail projects in one
Client: Lucky Momo Restaurant Group
What it is: fast-casual bakery and sushi
Lupo handled: predesign, design, construction administration
Location: 290 High Street, Dunwoody, GA 30346
Square Footage: 2,500 SF.
Timeline: 2023-2024
Lupo Scope: Lupo was the architect of record and interior designer. We worked closely with the owners and developer on this first-generation restaurant space. The space was originally a cold dark shell. We were responsible for designing the space for a café and hand roll counter.
Challenge: Developing a sense of place within a new ground-up development.
Photographs By: Galina
We designed two environments that each serve as backdrops to that amazing vision. The natural materials we’ve selected will make the most of the gorgeous natural light that pours into this suite on the district’s main thoroughfare. Diners have the option to take a seat to enjoy their meal, or tool through the market and discover rare, top-quality fish as well as other tough-to-find ingredients.
-
![A modern multi-story building with black-framed windows, white brick exterior, and balconies. The ground floor features a patio area with outdoor dining tables, chairs, large umbrellas, and decorative plants.]()
Entry
-
![Interior of a modern coffee shop with a barista serving a customer at the counter, decorative shelves with plants and teapots, and round dining tables with chairs near large windows.]()
Cafe
-
![Interior of a modern restaurant or cafe with large windows, artwork on the walls, and groups of people dining and socializing.]()
Sushi bar