
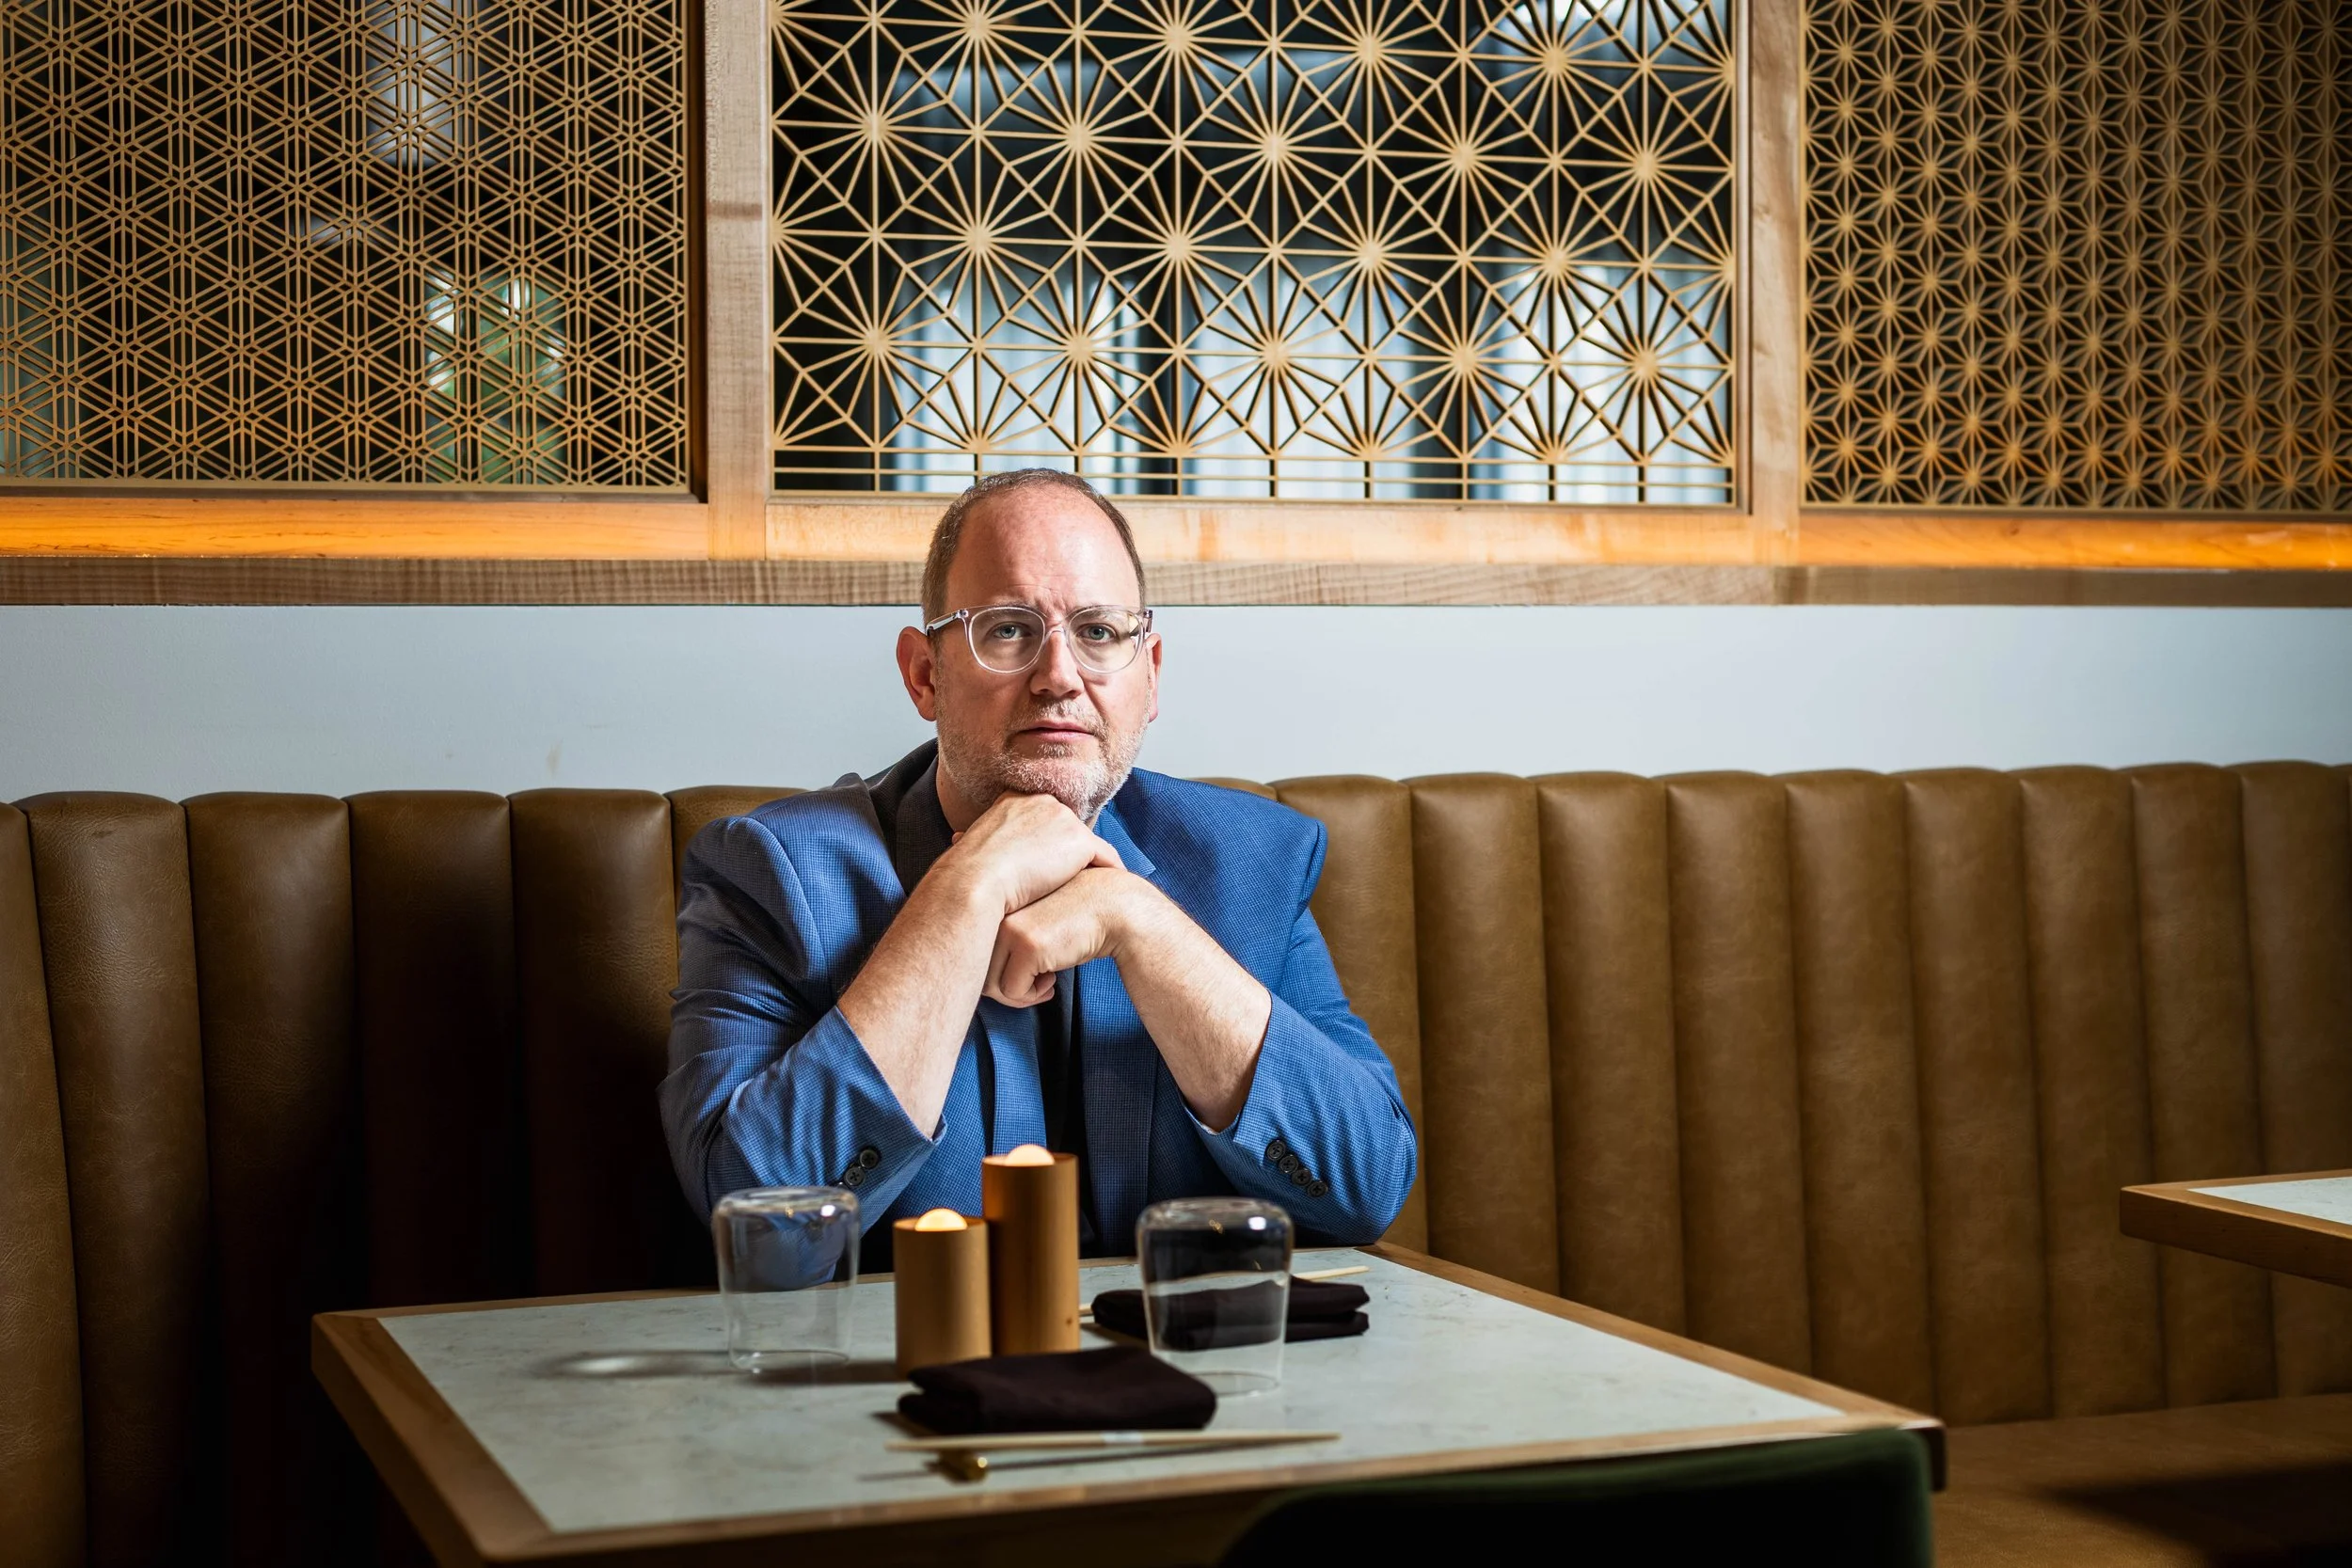
John Moores
Architect, project manager, fan of smart processes and fantastic places …. founded Lupo Group in 2022.
John has been a practicing architect since 1999. In that time, he’s designed small spaces and large-scale places, and a lot in between. His clients have ranged from hyper-local to global brands. He’s worked as a lone wolf, and as part of sophisticated studio structures.
Throughout this experience, he’s developed a talent for coordinating teams to run a smooth process while maintaining high design standards at each level. When not in the office, John is actively involved with ULI, most recently on Creative Development Council, and is a board member of Flux Projects.
Past Experience
2007-2010
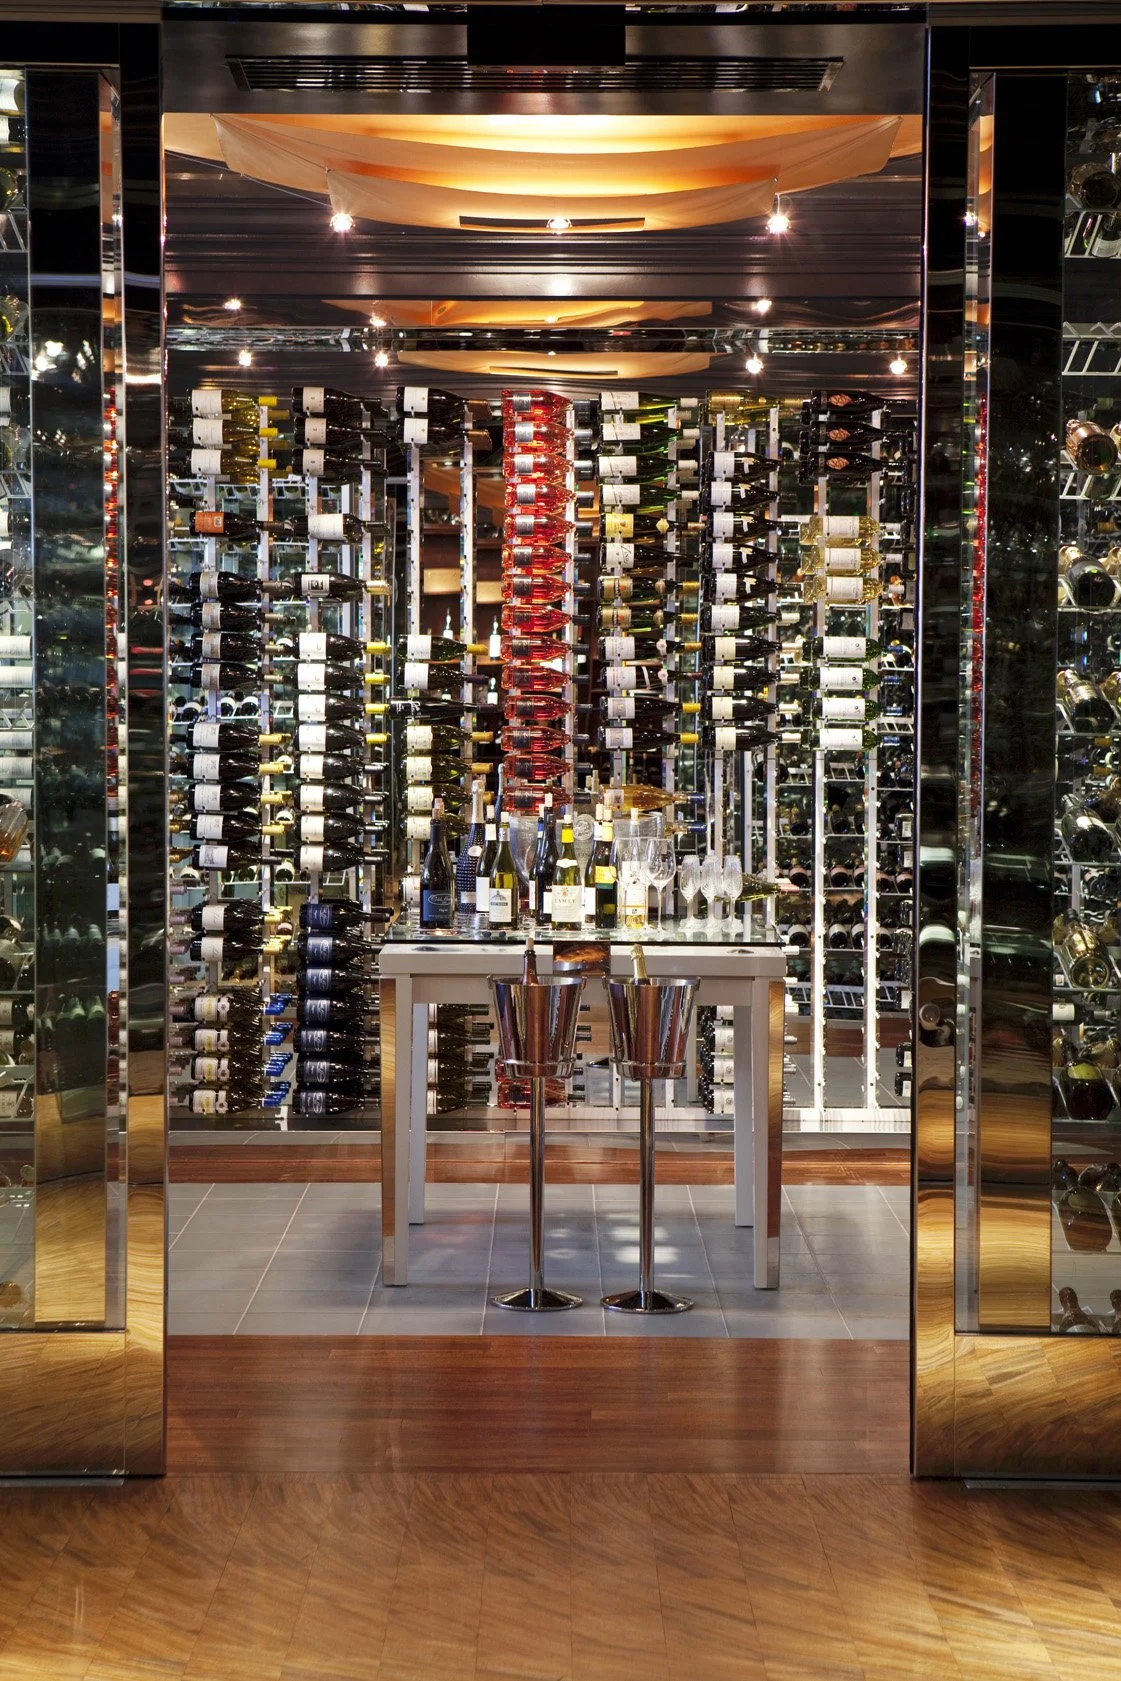
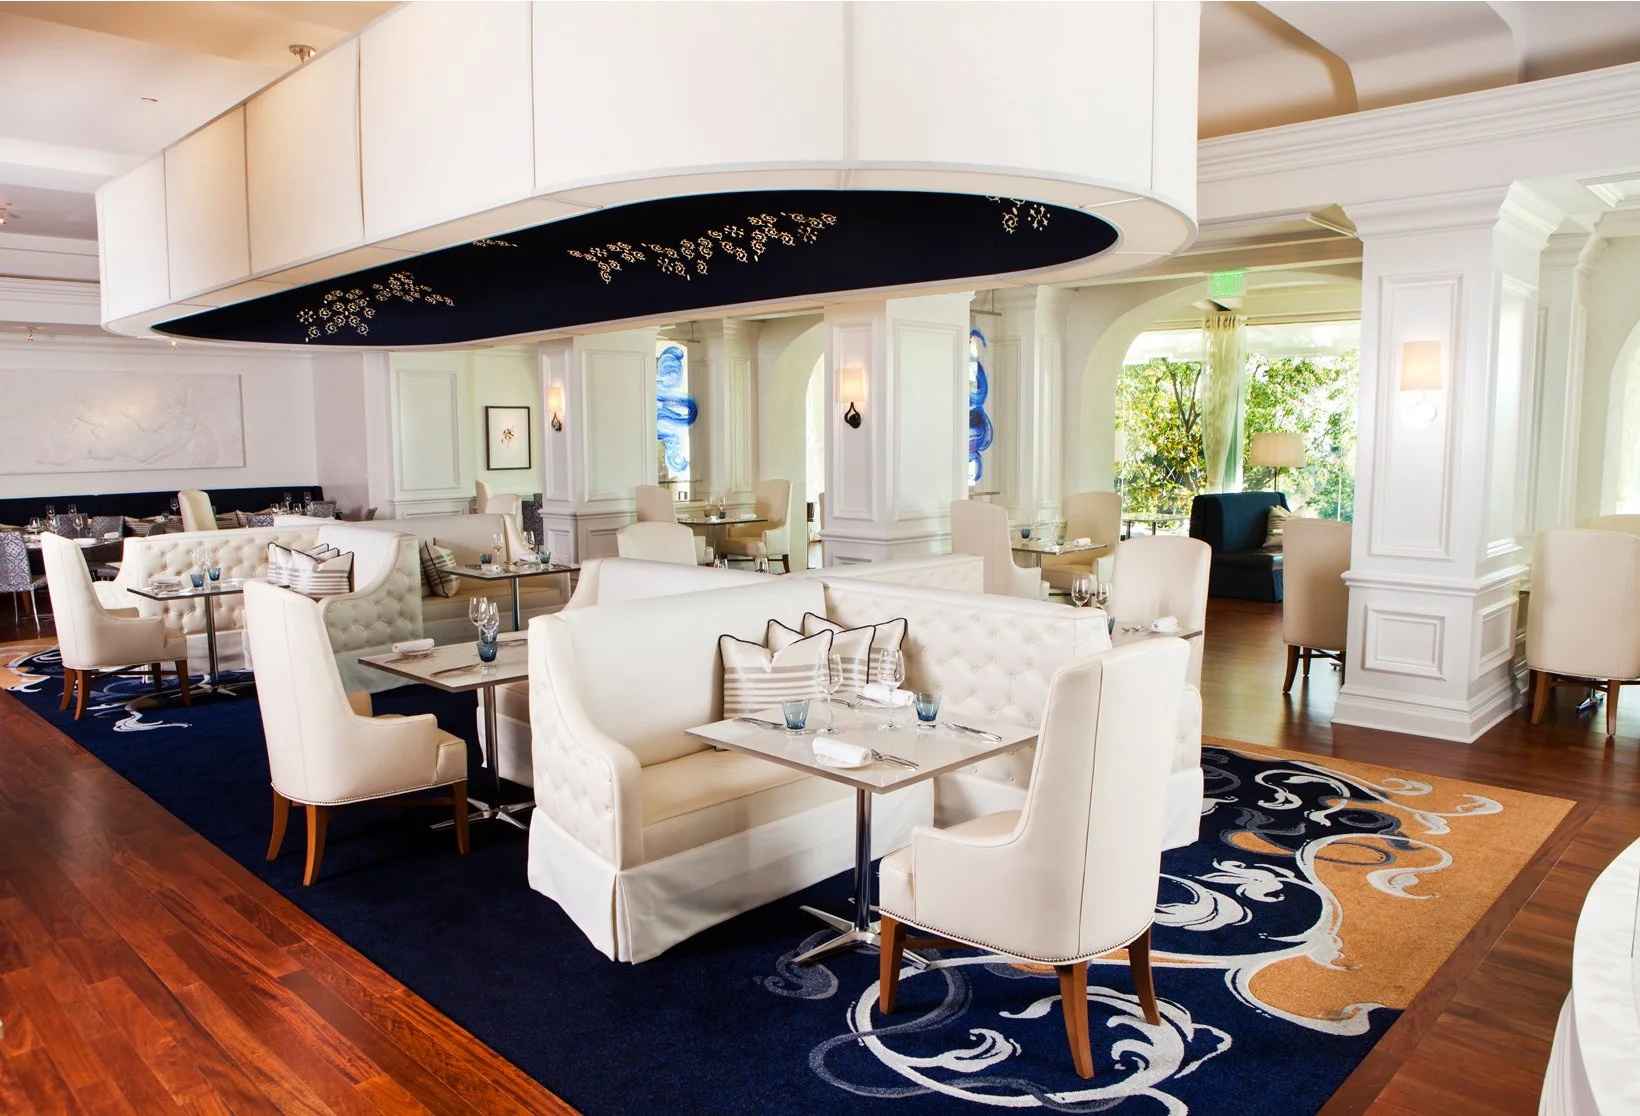
Upon completing his architecture studies at Georgia Tech, John began serving as a professor at Savanna College of Art and Design, and joined the Johnson Studio at Cooper Carry, where he was responsible for design leadership and construction detailing on high-end hospitality projects.
2010 - 2018

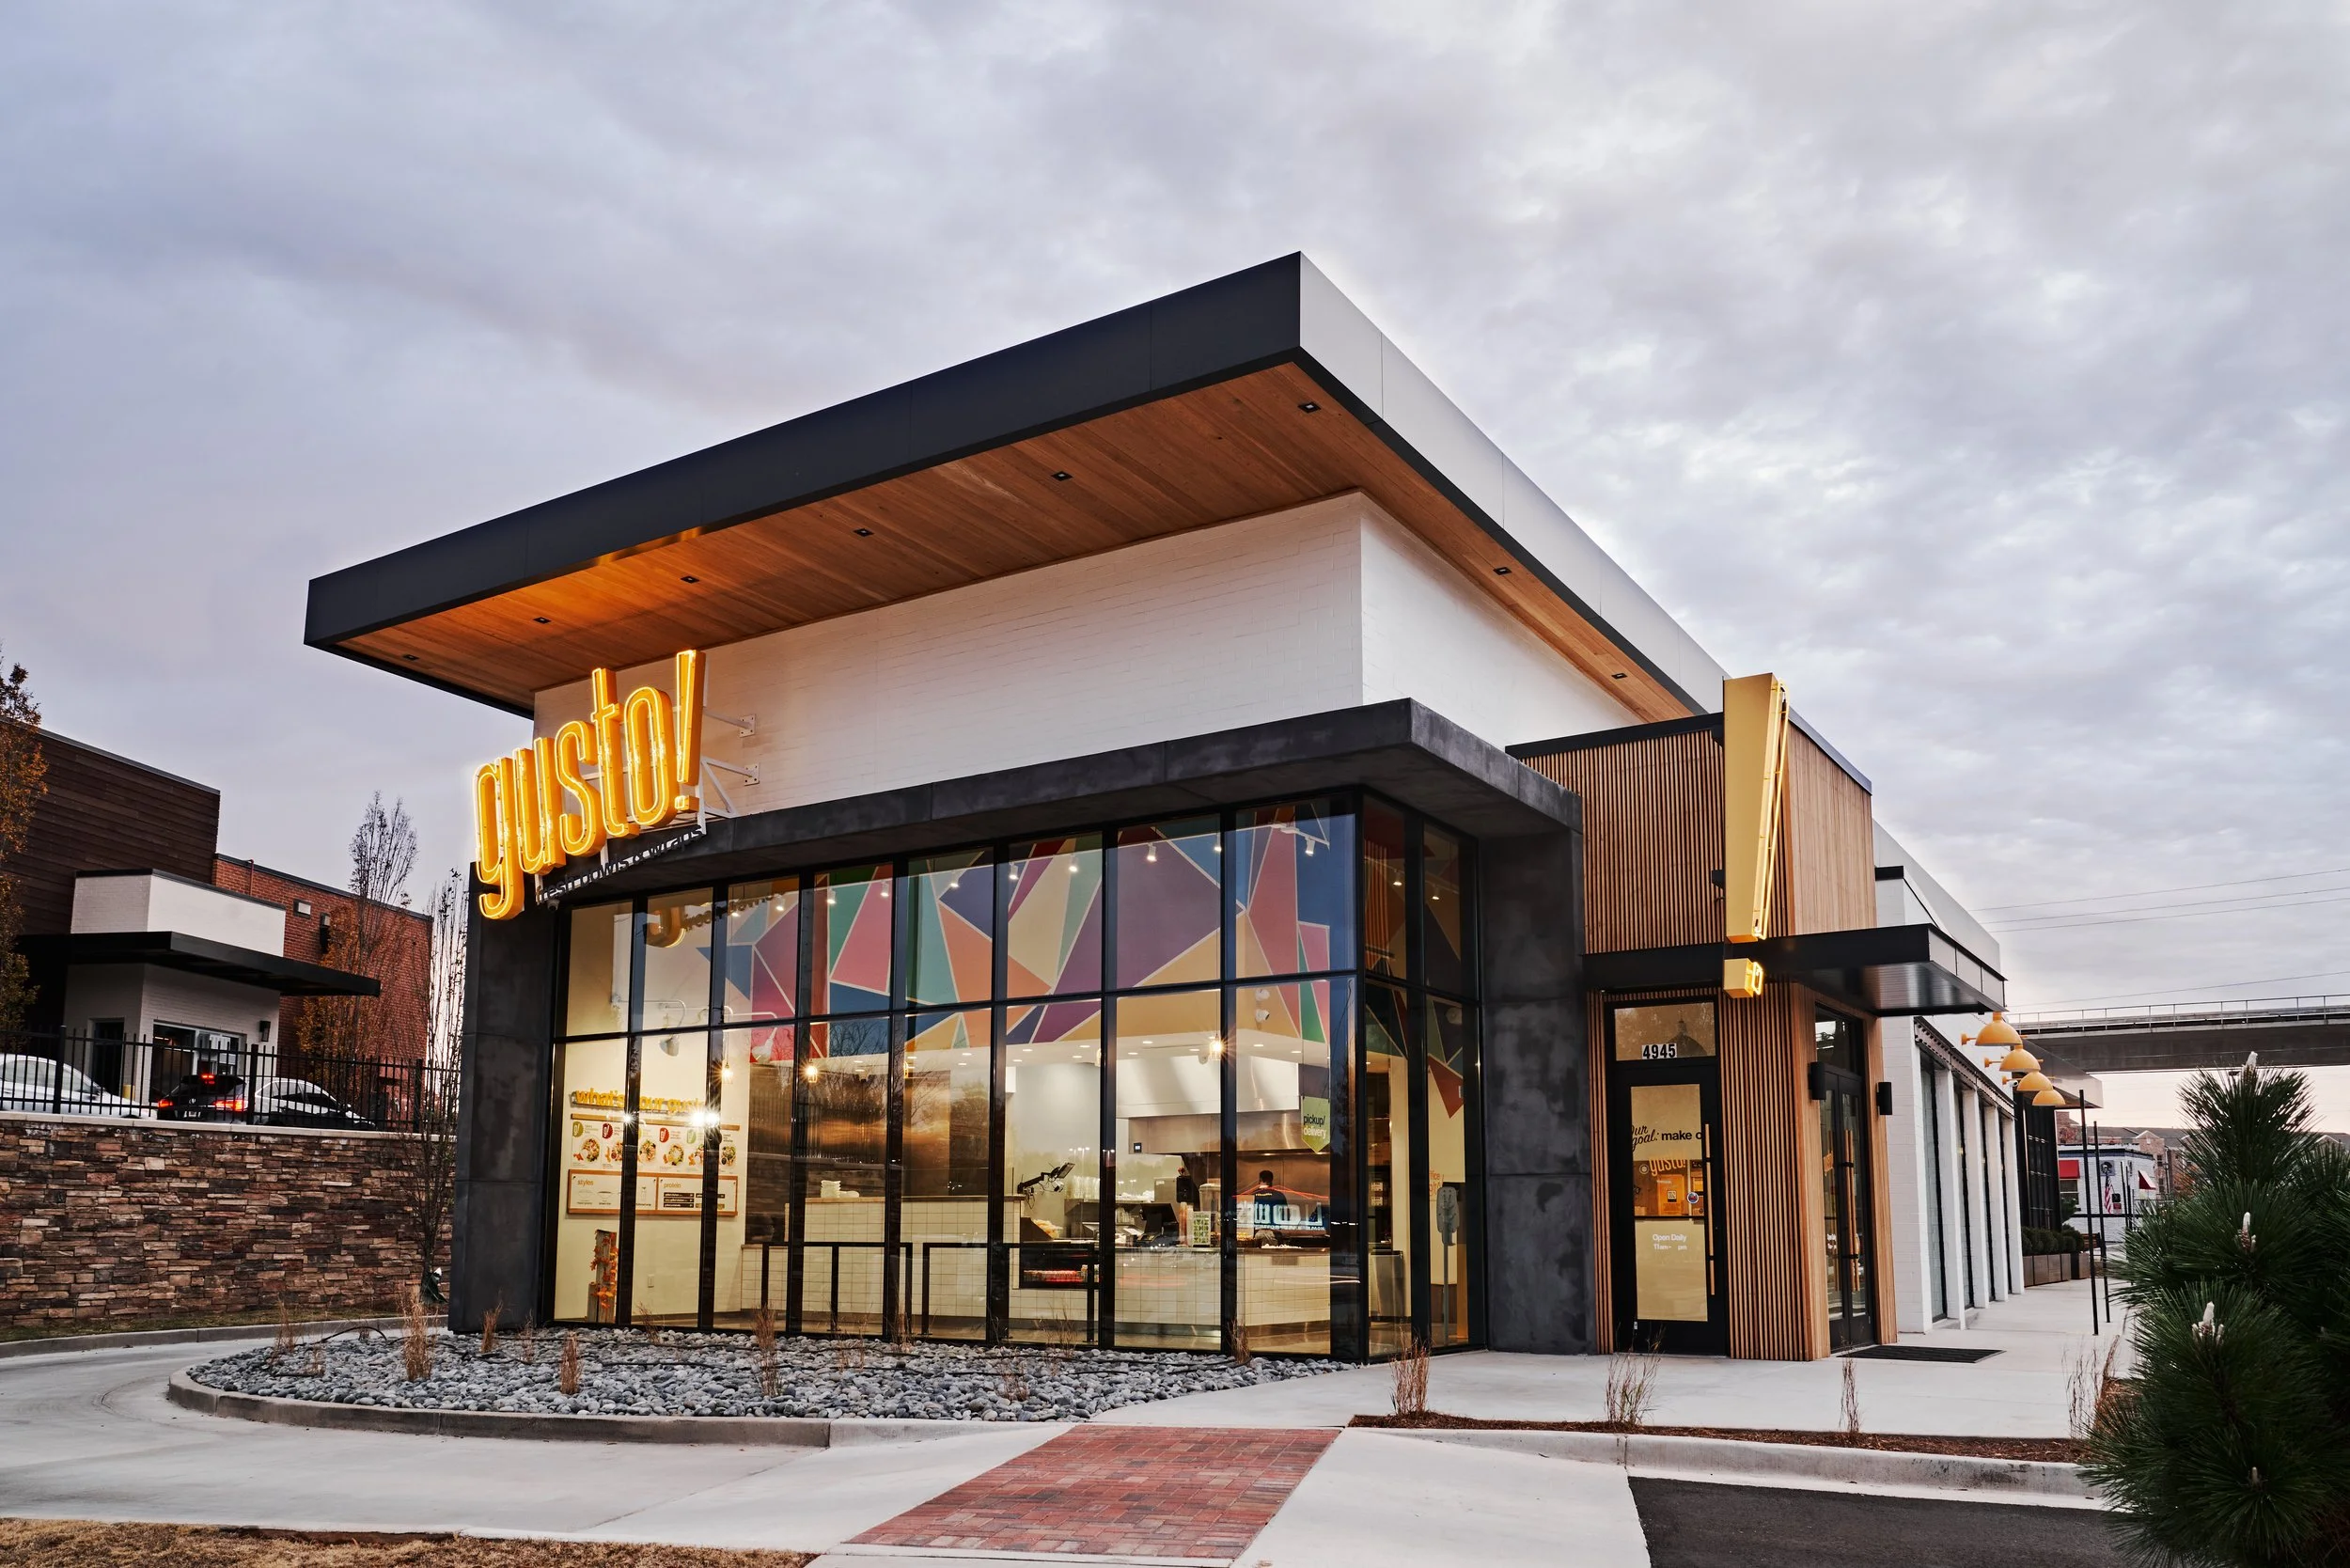
At Gensler, John served as a program manager for regional and national clients, including prototyping multi-site design and implementation for brands like Gusto! and 356 Whole Foods Market.

2019
At Nelson Worldwide, John led a 20-person studio focused on large (+300 acre) mixed-use projects for national clients. In that capacity, he was responsible for $100M in annual construction.


2020 - 2022
Having realized an interest in working directly with clients, John spent these years with Office Creations and then Corporate Environments, connecting them with interior products and furniture that completed their office, healthcare, education and government spaces.