
Mixed Use Architect Atlanta: What Makes a Mixed-Use Project Actually Work
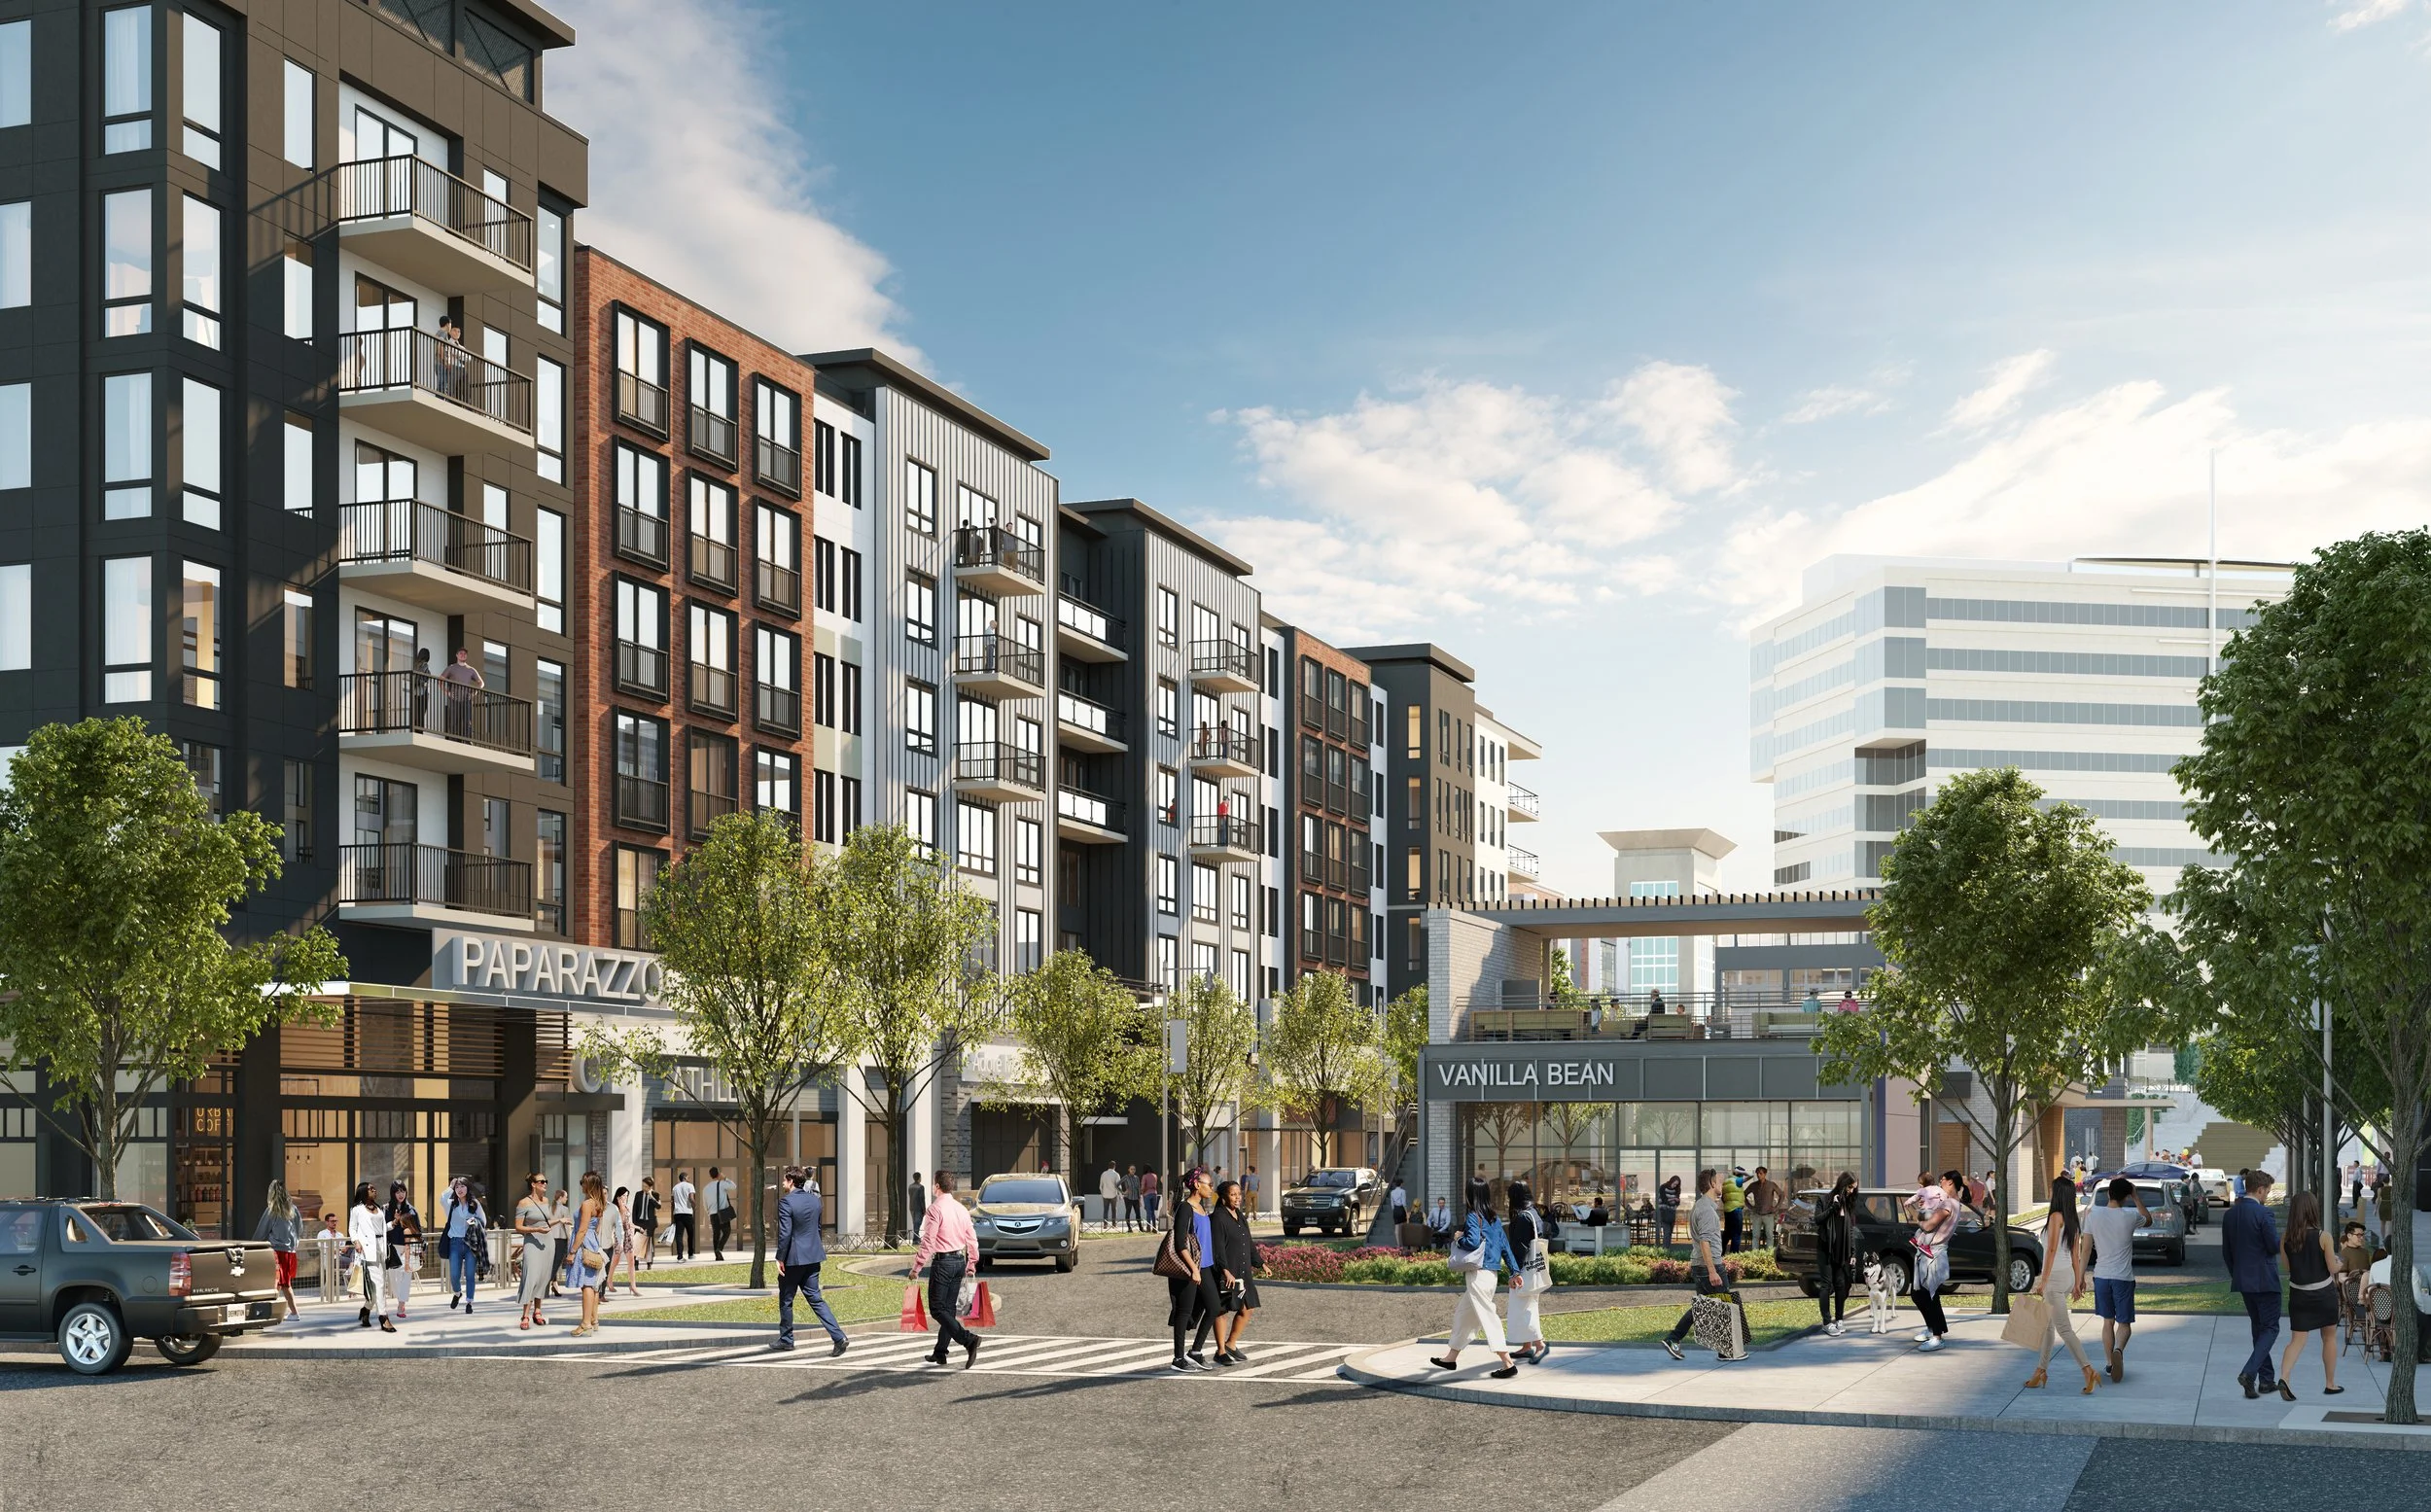
A mixed-use architect in Atlanta has to think about a lot of people who may never meet each other.
Residents.
Retail tenants.
Restaurant operators.
Office users.
Property managers.
Owners.
Visitors.
Each has a different reason for being there.
The challenge is making all of those uses work together without making the development feel like a pile of unrelated spaces.
Lupo Group has experience working on mixed-use properties, including Buckhead Village District, where the firm has supported architecture, interior design, construction project management, capital projects, and tenant improvements across 30 retail units. (Lupo Group)
Mixed-Use Design Is a Coordination Problem
The design has to coordinate different uses while protecting the identity of the overall development.
Retail may need visibility and access.
Restaurants need loading, kitchens, exhaust, service areas, and customer flow.
Residential users may care more about privacy and circulation.
Office tenants have their own requirements.
All of those needs have to coexist.
That means coordination is not a side task. It is the project.
The Ground Floor Does a Lot of Work
In many mixed-use projects, the ground floor carries a huge amount of responsibility.
It has to create activity.
It has to support tenants.
It has to connect different parts of the property.
It has to handle deliveries and service.
It has to give people a reason to stay.
That is a lot for one level.
Good design makes those competing requirements feel intentional rather than accidental.
Existing Mixed-Use Properties Need a Different Strategy
A property that is already operating has another layer of complexity.
You are not designing in a vacuum.
There may already be tenants, customers, employees, maintenance schedules, construction restrictions, and property operations to consider.
Lupo's work at Buckhead Village District is rooted in this kind of ongoing asset management. The firm has collaborated with Jamestown's internal teams across multiple retail projects while helping shorten design and construction timelines. (Lupo Group)
That requires a long view.
Mixed-Use Projects Need People Who Understand the Whole Picture
This is where the architecture and project management blend becomes useful.
Lupo's positioning is deliberately built around bringing those disciplines together. The firm describes design, budget, and schedule as connected realities rather than separate functions. (Lupo Group)
That matters on complex projects.
A design decision can affect a tenant.
A tenant requirement can affect construction.
A construction decision can affect the schedule.
The more connected the team is, the easier it is to see those consequences before they become problems.
Flexibility Is Not the Same as Indecision
Mixed-use projects often need to adapt.
Tenant requirements change.
Leasing strategies change.
Market conditions change.
A flexible project can respond.
But flexibility should be designed intentionally.
The goal is not to leave every decision open forever. It is to create enough intelligence in the design that future changes do not require reinventing the entire property.
Atlanta Has Plenty of Mixed-Use Potential
Atlanta continues to be a city of neighborhoods, development, adaptive reuse, retail, hospitality, and evolving commercial districts.
The interesting projects are often the ones that understand how those pieces fit together.
A mixed-use development should feel like a place, not a spreadsheet with buildings attached.
That starts with the right team.
Planning a Mixed-Use Project?
If you're developing, repositioning, or managing a mixed-use property in Atlanta, tell Lupo what you're working on.