
Retail Architect Atlanta: How to Make an Existing Space Work Harder
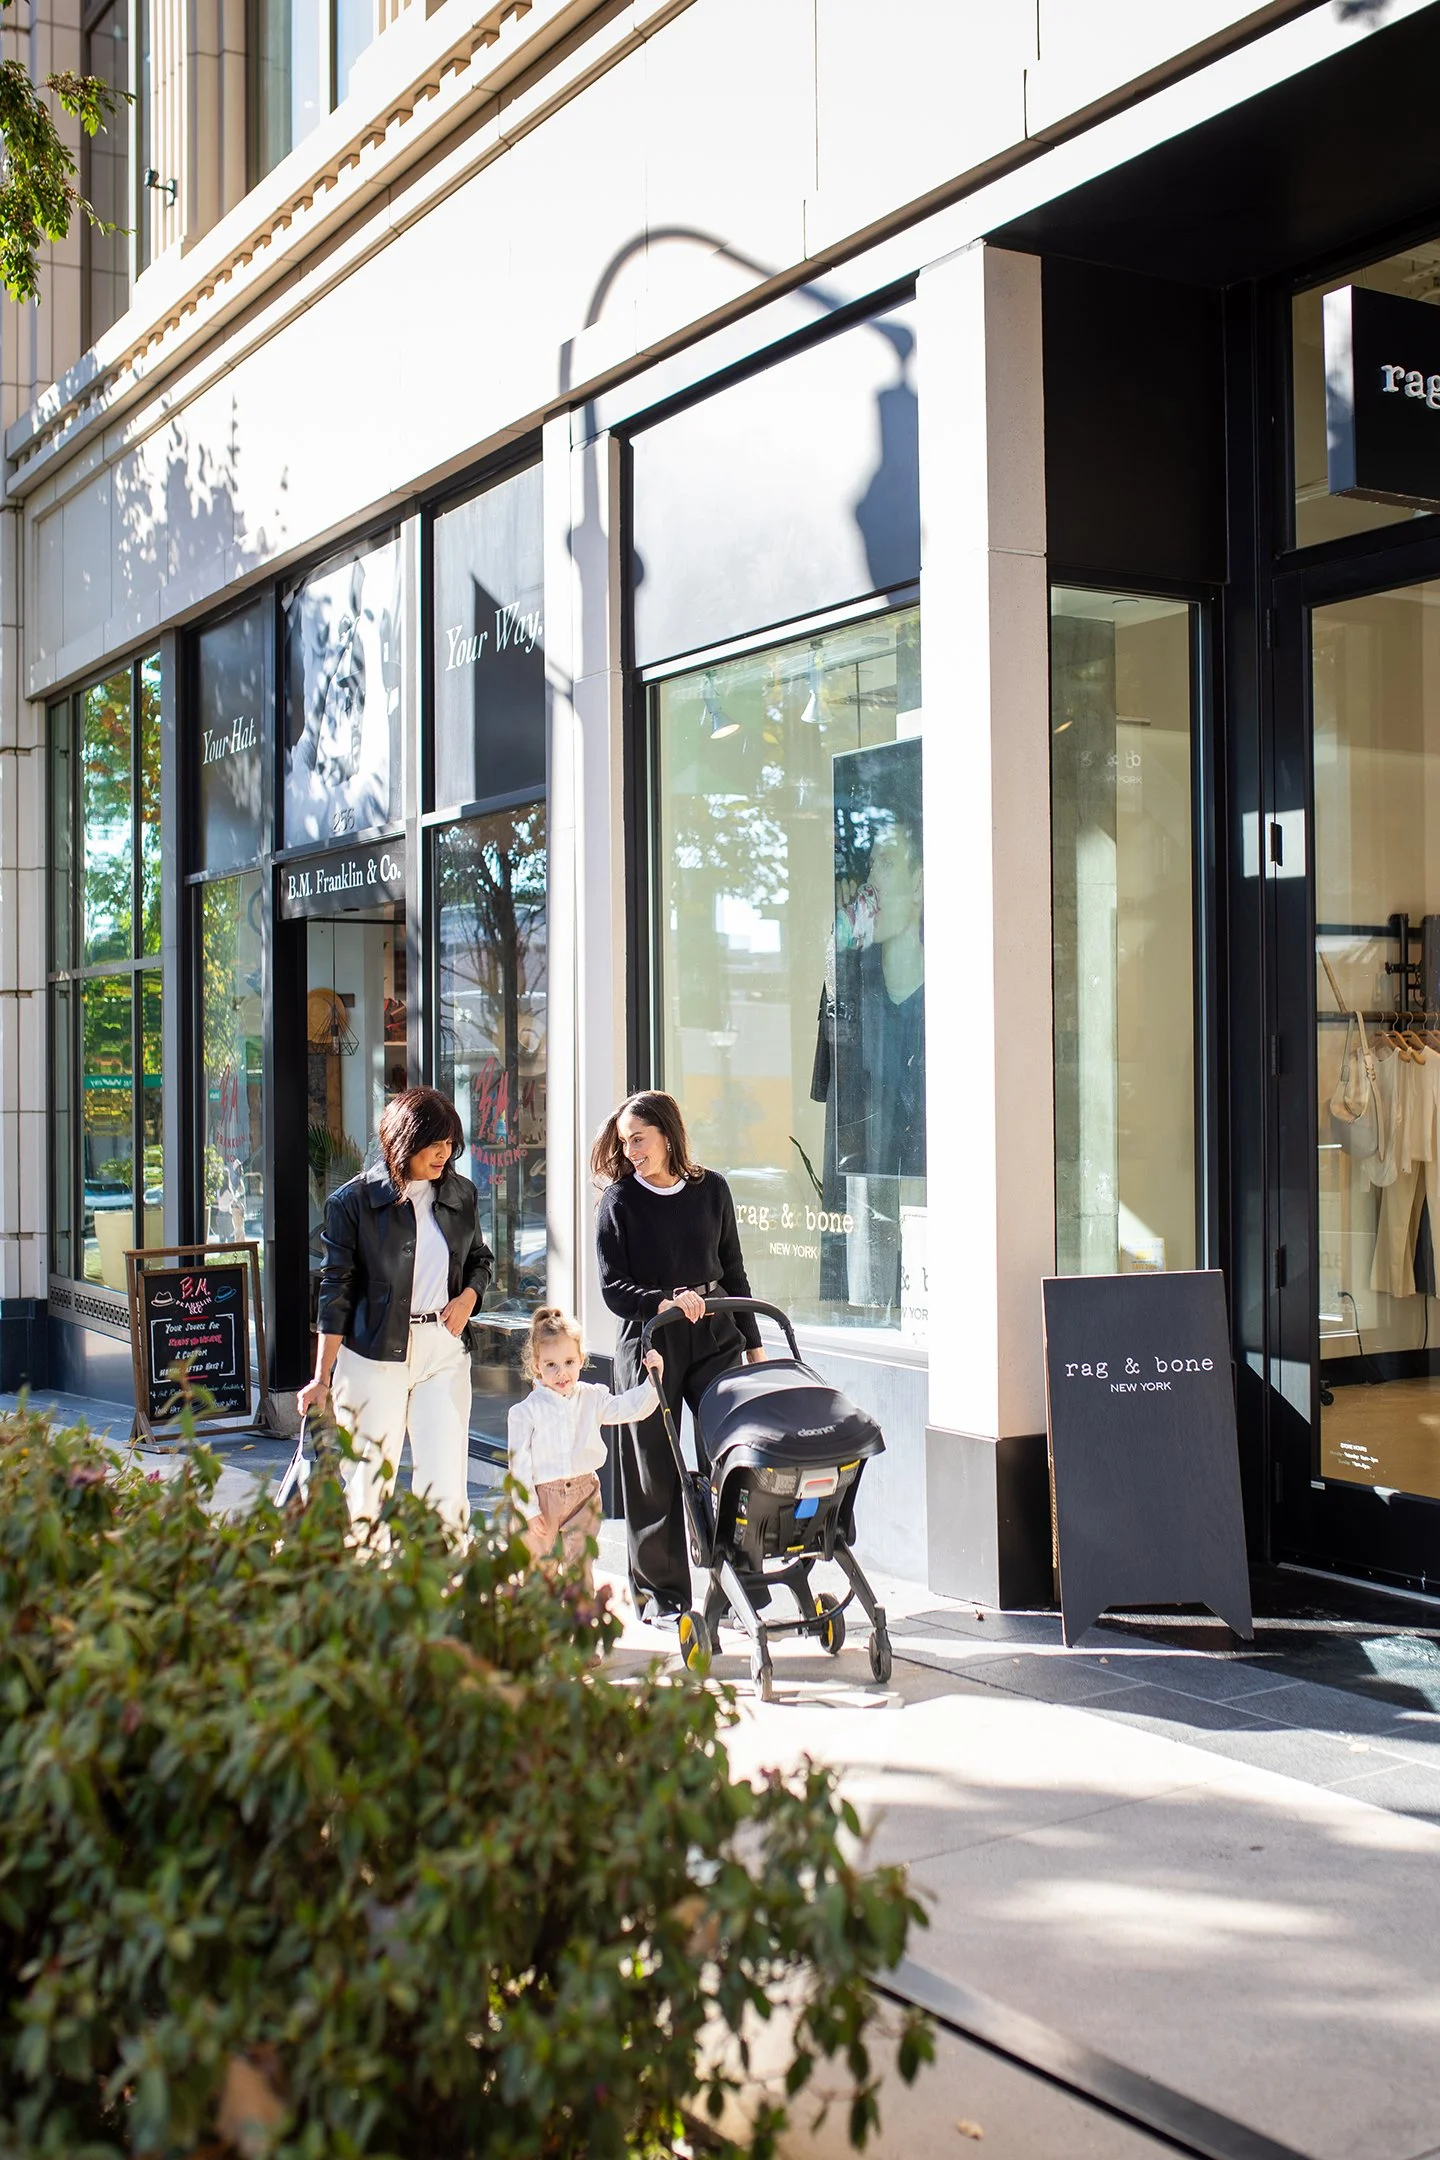
A good retail architect in Atlanta should be thinking about more than storefronts.
Retail is about the space, but it is also about the asset.
How does the space perform?
Can it adapt?
Can a tenant actually operate there?
Does the layout support the brand?
What happens when the next tenant arrives?
These are architectural questions, but they are also real estate questions.
Lupo Group's work at Buckhead Village District is a particularly useful example. The firm has completed work on 30 retail units totaling 75,000 square feet, providing architecture, interior design, construction project management, capital project support, and tenant improvements. (Lupo Group)
Retail Spaces Have to Work for More Than One Moment
A retail space may have one tenant today and a different tenant later.
That means flexibility matters.
A design that works beautifully for one concept but makes future changes unnecessarily difficult can create problems for an owner.
Good retail architecture considers the immediate tenant while keeping the larger property strategy in view.
Tenant Improvements Can Be More Complicated Than They Look
A tenant improvement project may appear straightforward from the outside.
Change the finishes.
Move some walls.
Add signage.
Done.
Not quite.
Existing conditions, building systems, landlord requirements, permitting, accessibility, code requirements, construction logistics, and budget can all affect the project.
The more you understand before construction starts, the fewer surprises you have to solve later.
Buckhead Village Is a Good Example of the Bigger Picture
Lupo's work at Buckhead Village District has involved 30 retail units and 75,000 square feet of space over two years.
The firm describes the project as ongoing asset management, supporting Jamestown's internal asset management, development, and design teams while helping reduce design and construction timelines. (Lupo Group)
That is a different role from simply designing one storefront.
It requires understanding how individual projects affect the larger property.
Retail Design Should Support the Brand
The space should feel like the business.
That does not necessarily mean putting the logo everywhere.
Architecture can communicate a brand through:
Layout
Materials
Lighting
Scale
Color
Circulation
Signage
Fixtures
Customer flow
The strongest retail environments tend to make the brand feel inherent to the space.
Cost Still Matters
Retail projects have budgets.
Sometimes the goal is to create a major visual impact without spending money everywhere.
Sometimes the goal is a fast turnaround.
Sometimes the priority is durability.
There is no single answer.
The important part is deciding where the investment actually matters.
That is part of the value of bringing architecture and project management into the same conversation.
Atlanta Retail Is Always Moving
Properties evolve.
Tenants change.
Neighborhoods change.
Consumer expectations change.
Owners need spaces that can respond.
Lupo's broader philosophy is built around helping developers, owners, and tenants streamline project delivery while maintaining architectural standards. (Lupo Group)
That means looking beyond the immediate project and asking what the space needs to do next.
Need a Retail Architecture Partner?
If you have a retail space that needs a tenant improvement, repositioning, renovation, or larger capital project, tell Lupo what you're working with.