
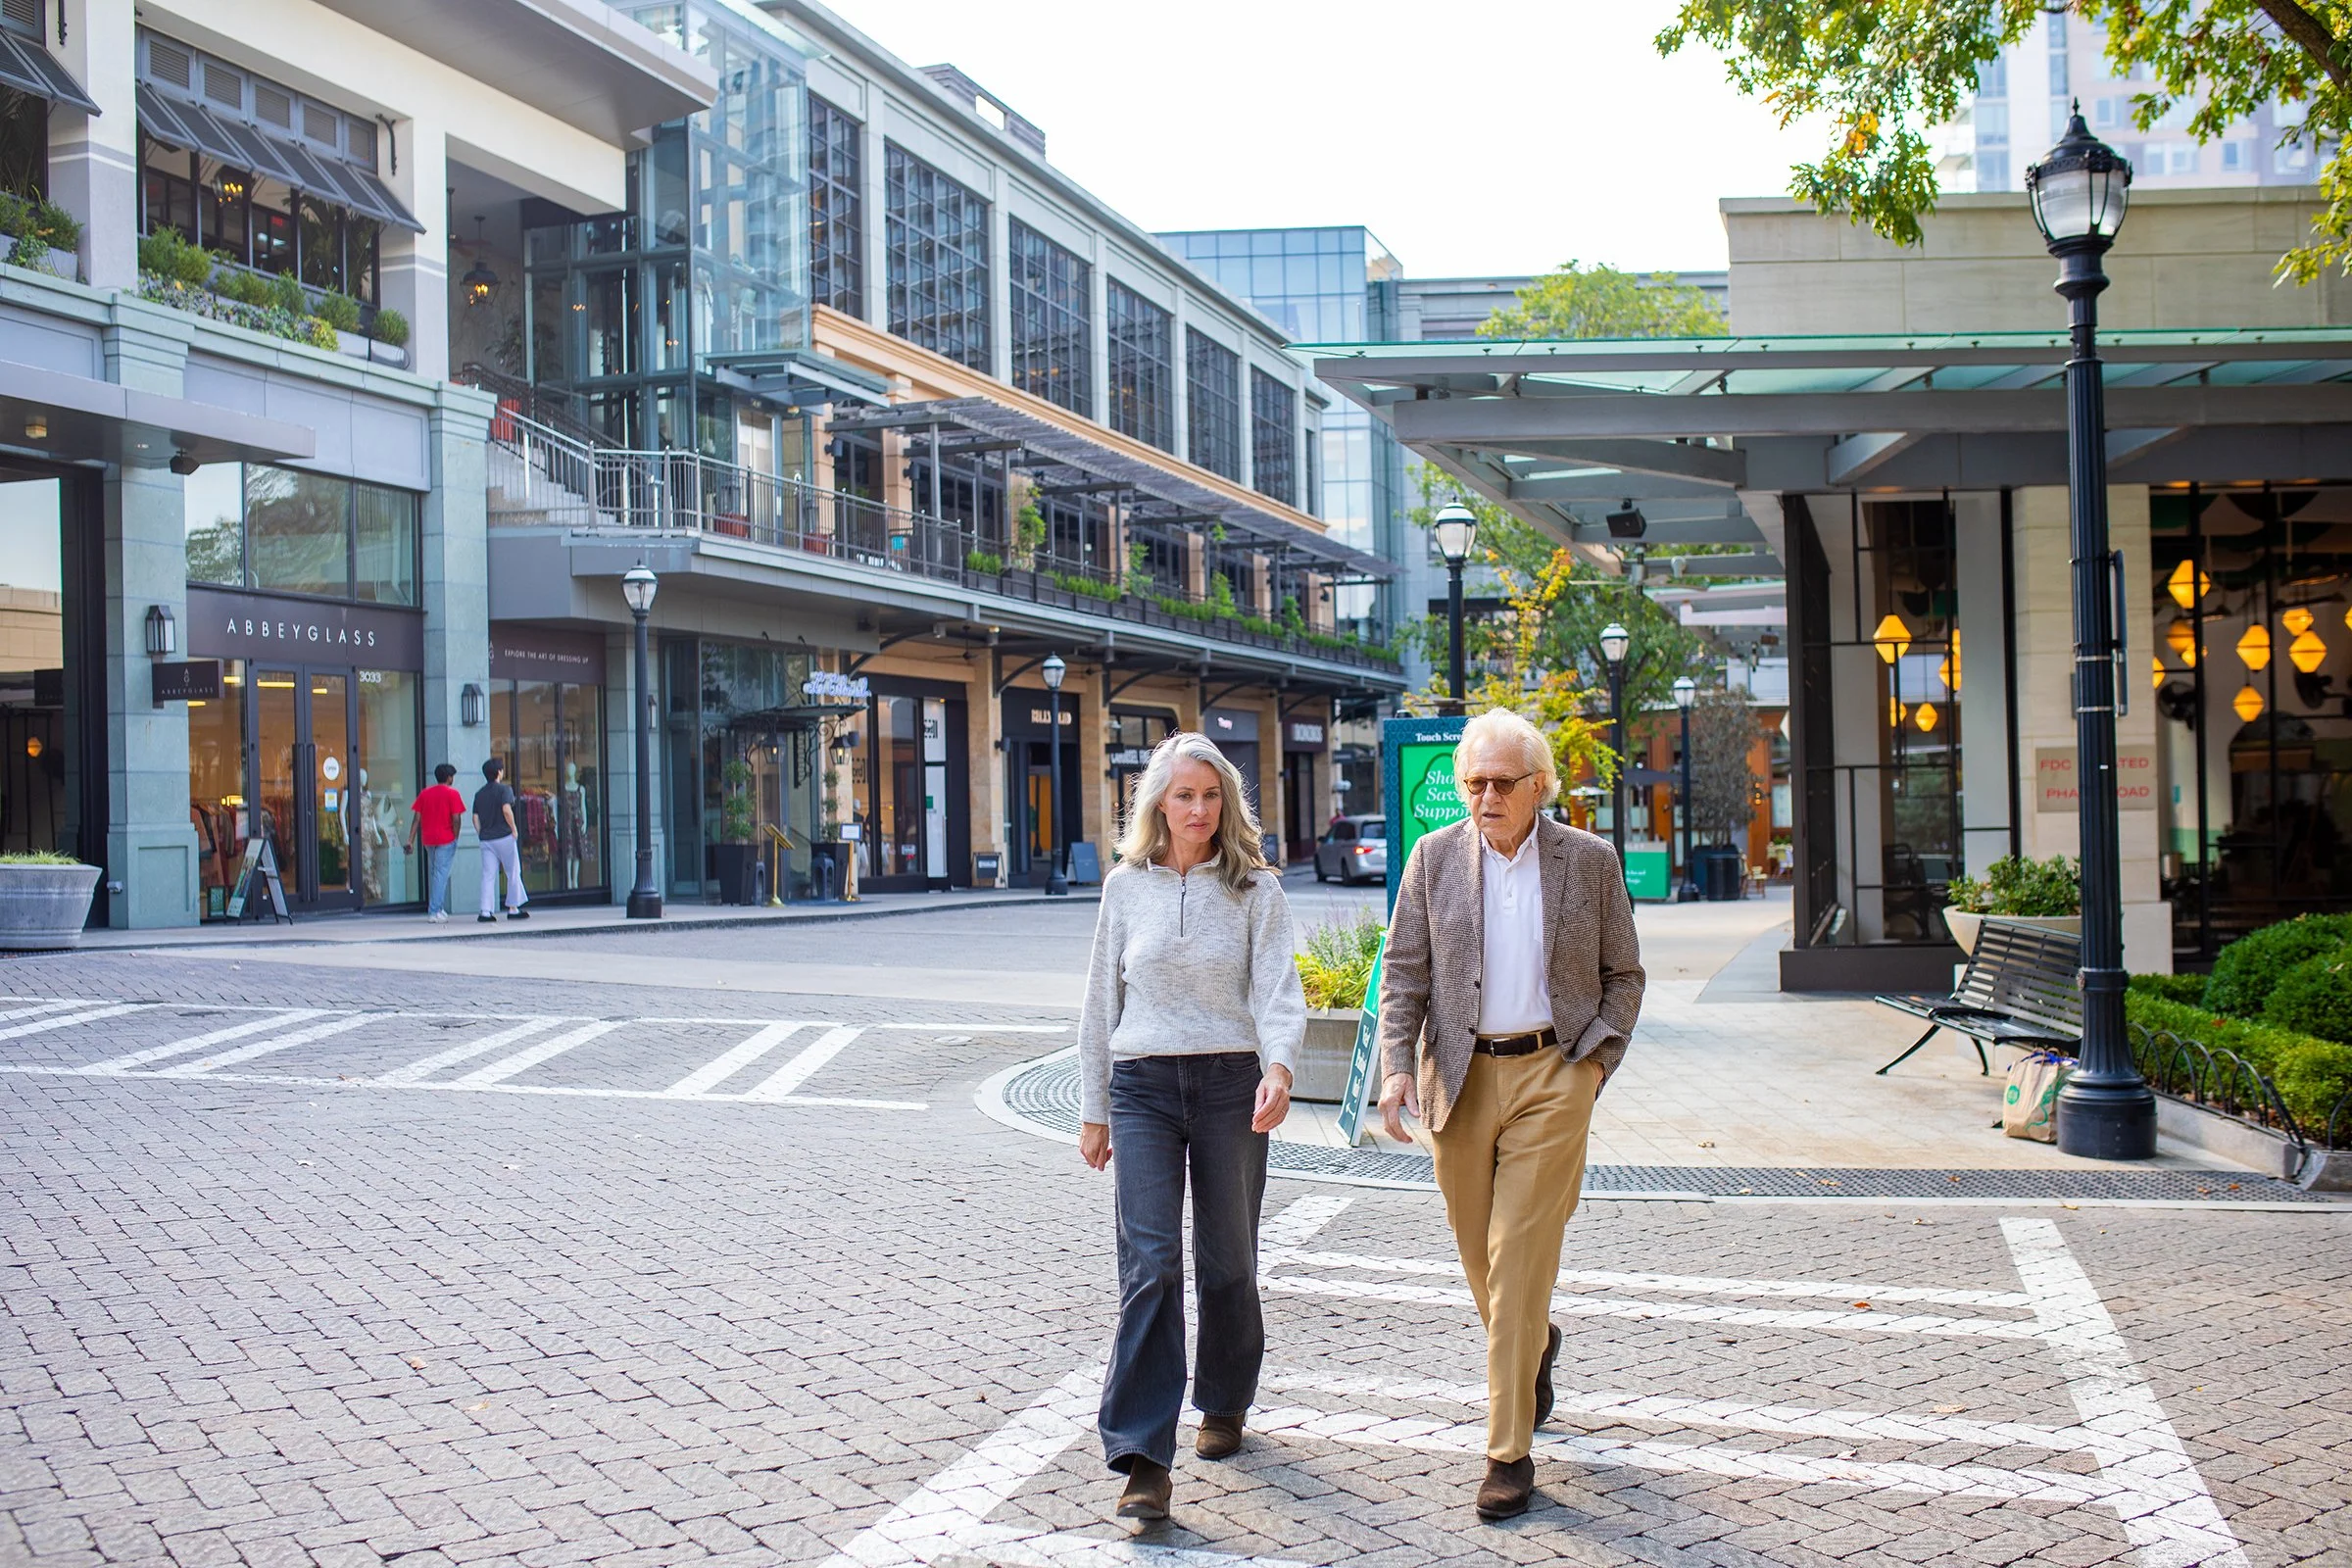
Retail real estate doesn't stand still.
Tenants change. Brands evolve. Consumer expectations shift. A property that worked perfectly for one business may need a different approach to support the next.
At Buckhead Village District, those changes are part of the ongoing work of managing an active commercial property.
The development has undergone significant tenant turnover and strategic adjustments since Jamestown purchased the property in 2019.
For Lupo Group, the work has involved helping the property respond to those changes through architecture, interior design, construction project management, and tenant improvements.
The result is a practical example of how commercial architecture can support the ongoing evolution of a retail asset.
A Commercial Property Is More Than a Collection of Suites
A retail development may contain dozens of individual spaces, but the property operates as a larger system.
The landlord needs to consider leasing, tenant requirements, shared infrastructure, construction schedules, and the overall experience of the development.
Each individual suite is part of that larger picture.
A tenant improvement may affect the way a storefront relates to the surrounding property. A renovation may require coordination with neighboring tenants. A change to the building's layout may influence future leasing opportunities.
Those connections matter.
The project team needs to understand both the individual space and the larger asset.
How Lupo Group Has Supported Buckhead Village District
Lupo Group has completed work on 30 retail units at Buckhead Village District, totaling 75,000 square feet.
The firm's responsibilities include:
Architecture.
Interior design.
Construction project management for capital projects.
Tenant improvements.
Lupo works alongside Jamestown's internal asset management, development, and design teams.
That collaboration has helped shorten design and construction timelines across the property.
The work illustrates how architecture and project management can support a commercial property beyond a single renovation.
The team needs to understand the owner's priorities, the needs of incoming tenants, and the practical requirements of construction.
Repositioning a Space for the Next Tenant
One of the challenges in commercial real estate is determining what to do with a space after a tenant leaves.
The previous layout may be too large for the current market. The existing infrastructure may not support the next tenant. The space may need to be divided, reconfigured, or updated.
Those decisions can affect the property's leasing strategy.
Lupo Group's work on the BVD Steakhouse Revision provides an example.
The project involved a three-story, 15,000-square-foot former steakhouse.
What began as an effort to separate utilities for a departing tenant and incoming users evolved into a conversion of the entire building into smaller retail suites.
The owner recognized that the original space was difficult to lease at its existing scale.
By dividing the building into more appropriately sized spaces, the project created opportunities for multiple tenants. The resulting corner space was leased to two tenants.
The architectural work supported a broader real estate decision.
Rather than treating the vacancy as a problem to solve with cosmetic improvements, the team evaluated how the space could be reconfigured to better fit the market.
Why Project Management Matters in an Active Retail Development
Construction in an active retail development requires coordination.
The landlord may be managing several tenant improvements simultaneously. Each tenant has its own requirements, schedule, and construction team.
The work may also involve shared building systems or areas that affect other tenants.
That creates a need for clear communication and careful planning.
Project management helps coordinate the decisions, schedules, and responsibilities involved in the work.
It also helps the owner understand how changes to one project may affect other activities across the property.
The goal is to keep individual projects moving while maintaining awareness of the larger development.
Architecture Should Support the Property's Long-Term Strategy
Commercial architecture is often discussed in terms of the finished space.
But the value of the work can extend beyond the immediate design.
A well-considered layout may create more leasing flexibility. A revised suite configuration may support a different tenant mix. A coordinated construction process may help reduce delays.
Those outcomes depend on the specific property and project.
The important thing is to understand the owner's goals before developing the design.
At Buckhead Village District, Lupo's work reflects that approach.
The team is involved in individual tenant improvements while also supporting the broader strategy of an active mixed-use property.
What Property Owners Can Learn From Buckhead Village District
There are a few practical takeaways for commercial property owners.
First, a vacant space may have more potential than its existing configuration suggests.
Second, the next tenant may require a different layout or a different approach to the building systems.
Third, architecture and project management can be more effective when they are connected to the owner's leasing and asset management priorities.
And finally, the project team should understand the larger property, not just the individual suite.
Those considerations can help owners make more informed decisions about renovations, tenant improvements, and future leasing opportunities.
Planning Your Next Commercial Project?
Lupo Group works with developers, landlords, and tenants to help commercial properties evolve.
From individual tenant improvements to larger capital projects, the team brings architectural expertise and project management discipline to the decisions that shape the space.
Contact Lupo Group to discuss your commercial property and explore what the next phase could look like.
Suggested Internal Links: