
Restaurant Architect Atlanta: What Restaurant Owners Should Solve Before Design Starts
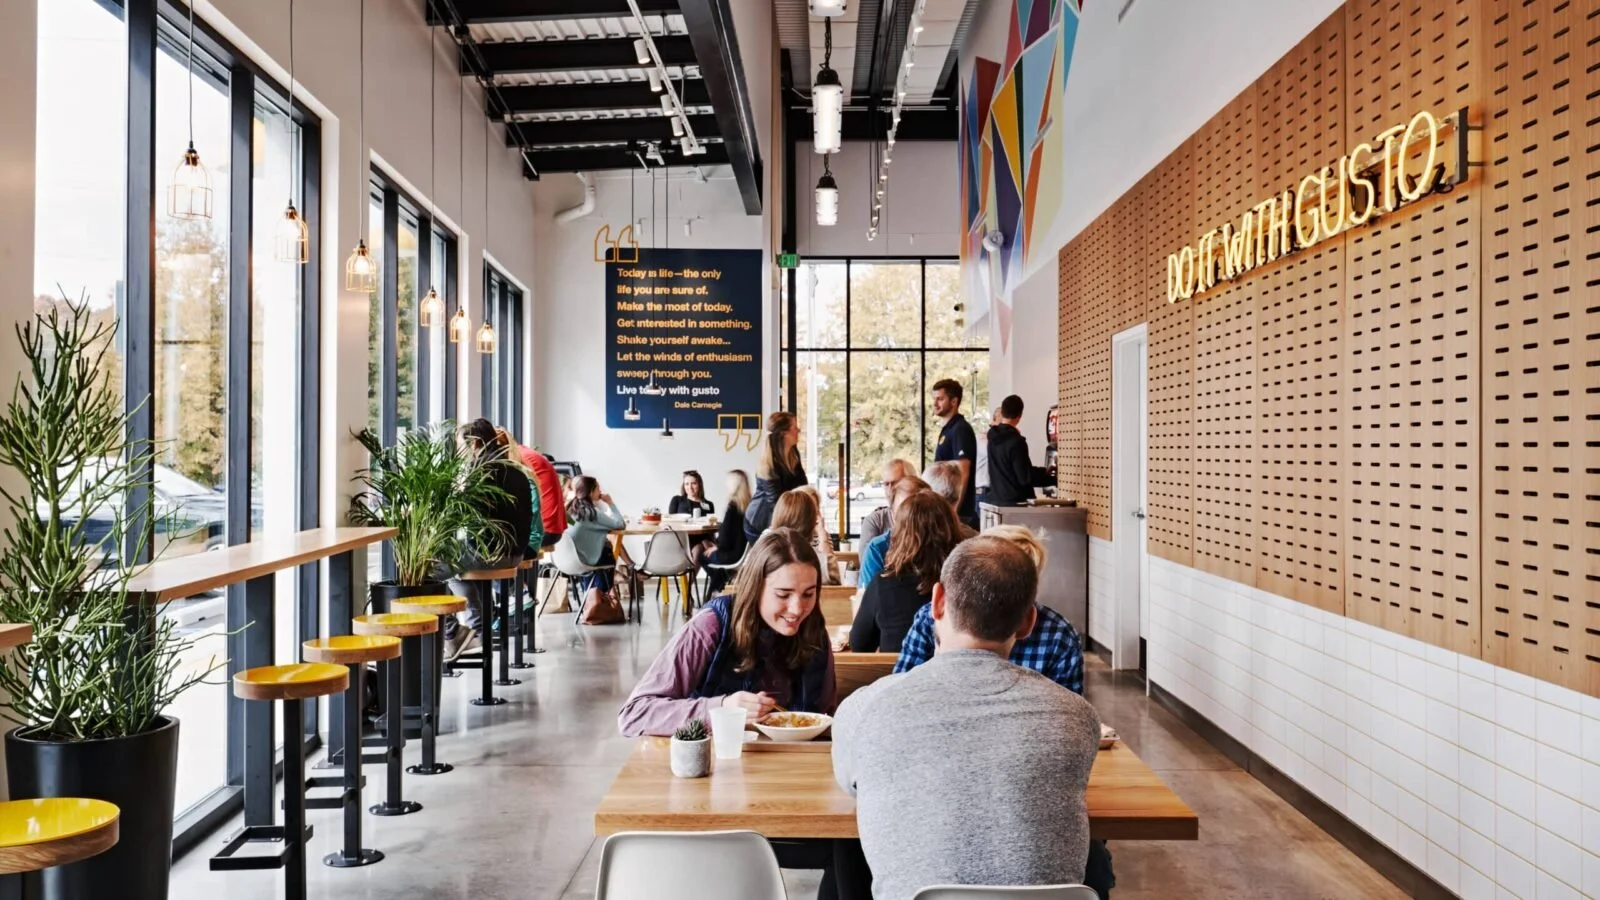
If you are searching for a restaurant architect in Atlanta, you probably have a concept, a space, or both.
The temptation is to jump straight into the fun stuff.
Finishes. Lighting. Bar design. Seating. Signage.
Those things matter.
But before any of that, you need to figure out whether the space can actually support the restaurant you want to operate.
Lupo Group has worked on multiple Atlanta restaurant projects, including Brush, Lucky Star, and Muchacho, with services ranging from architecture and design to construction administration and third-party client representation. (Lupo Group)
Here are the questions worth answering first.
Does the Space Actually Work for Your Concept?
A restaurant space is not just a box.
The location of the kitchen matters.
The location of the bar matters.
The bathrooms matter.
Storage matters.
Back-of-house circulation matters.
Loading matters.
Outdoor space matters.
And the building systems matter a lot.
Before falling in love with a lease, understand what the space can realistically support.
What Needs to Stay?
Existing restaurant spaces can be valuable because they already have infrastructure in place.
But that does not mean everything should stay.
The goal is to identify what can be reused, what should be changed, and what will create problems later.
Muchacho involved converting a former restaurant into a new location for Electric Hospitality. Lupo's role included third-party client representation, architecture, and interior design. (Lupo Group)
That kind of project starts with the existing conditions, not an empty page.
What Does the Restaurant Need to Do Operationally?
The customer sees the dining room.
The operator sees everything else.
How quickly can servers move?
Where does food come out?
Can staff move without running into customers?
Where does dirty dishware go?
Can deliveries happen without disrupting service?
Is the kitchen sized appropriately?
A restaurant can look incredible and still be painful to operate.
Good restaurant architecture considers both sides.
The Budget Needs to Meet the Concept
Restaurant owners know this already, but it is worth saying plainly.
A great concept does not automatically create an unlimited budget.
The design needs to prioritize.
On Brush, Lupo worked with the restaurant group to identify cost-saving opportunities while maintaining a high-end environment. (Lupo Group)
That is a useful approach for any restaurant project.
Spend where the customer feels it.
Spend where the operation needs it.
Be more disciplined everywhere else.
What Happens When the Concept Changes?
Restaurant concepts evolve.
Sometimes that happens because of market conditions. Sometimes the landlord. Sometimes the operator simply changes their mind.
Lucky Star is a strong example.
The original concept was a speakeasy. The project became a cocktail-forward sushi lounge, requiring a significant redesign and permit strategy. (Lupo Group)
The lesson is simple: your architect needs to be able to think with you, not just draw what you told them six months ago.
Why Restaurant Architecture Needs More Than Restaurant Aesthetics
Restaurant design is often treated as an aesthetic exercise.
It is not.
It is operations, construction, branding, customer experience, real estate, and business strategy packed into one project.
That is why Lupo's approach brings architecture and project management together when the project calls for it. (Lupo Group)
The restaurant should feel effortless to the guest.
The process behind it usually isn't.
That is where the right team earns its keep.
Ready to Talk About Your Restaurant?
If you have a restaurant concept, a potential space, or a project that needs a second set of eyes, tell Lupo what you're considering.